


Bathroom
4-Piece
Level: Main

Downtown Kitchener/West Ward, Kitchener, ON N2G 0G5
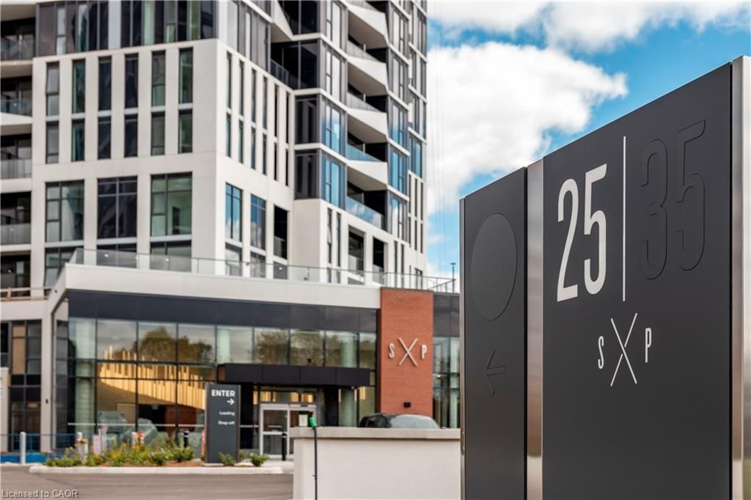
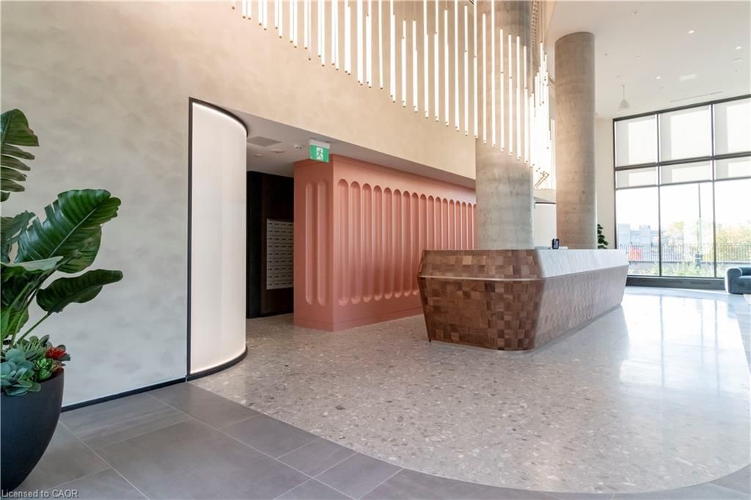
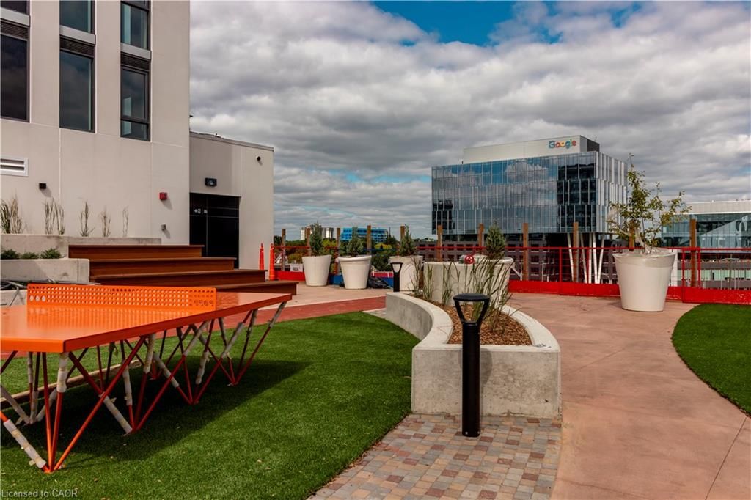
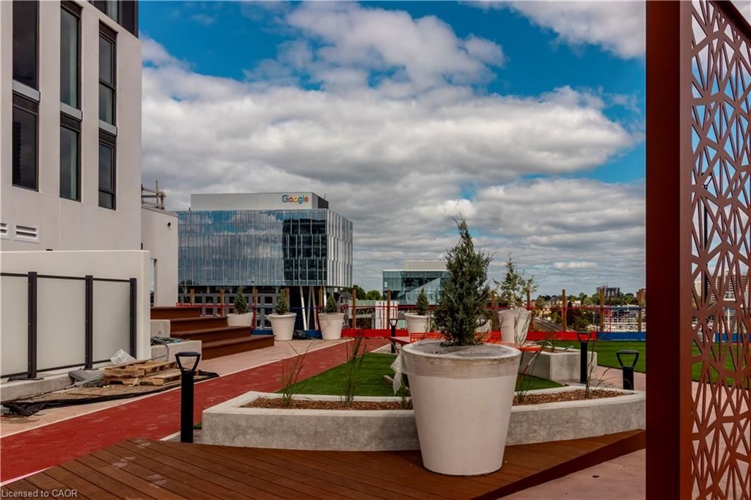
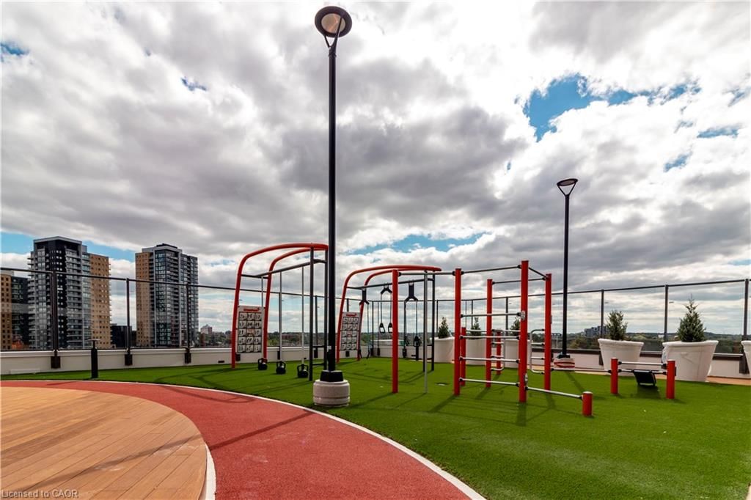
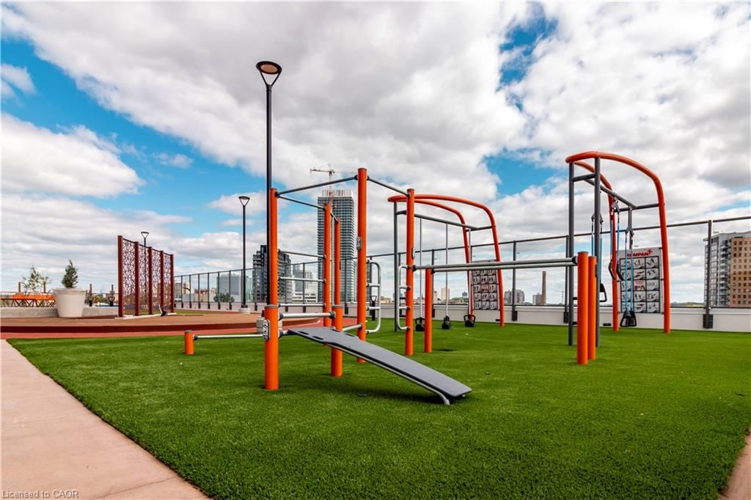
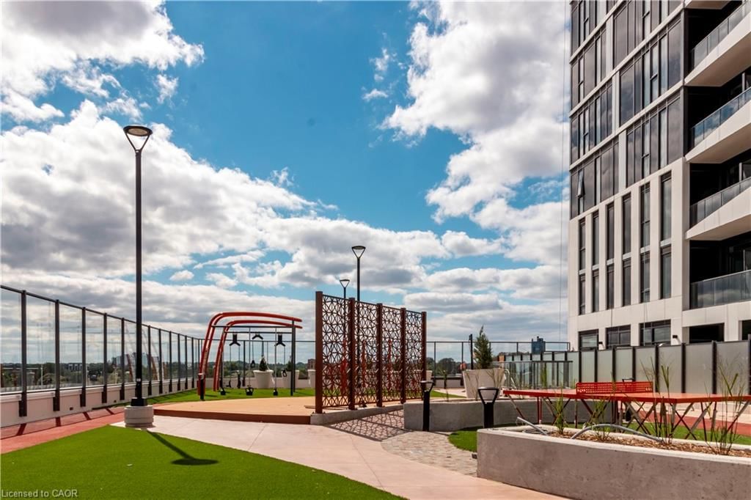
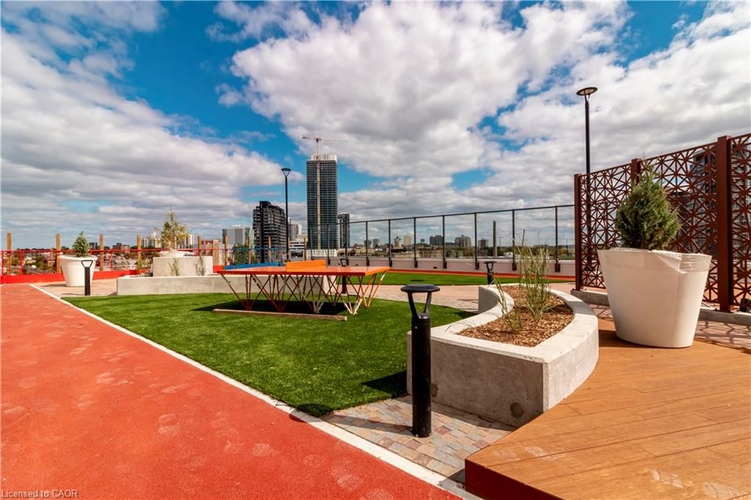
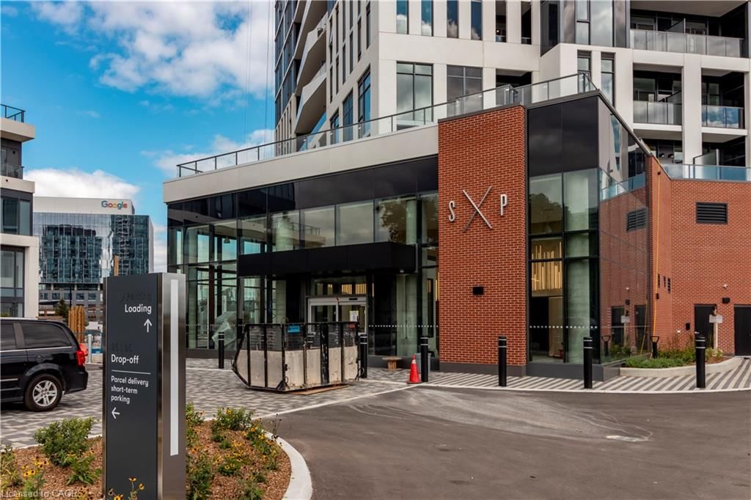
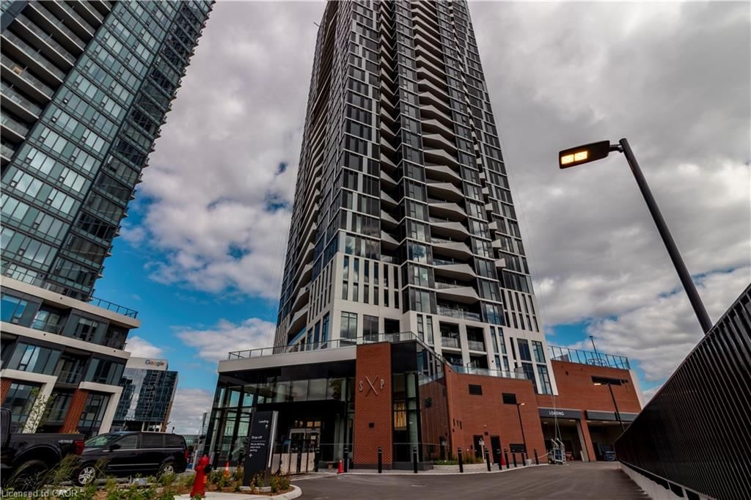
NEEDING AN UPGRADE IN YOUR LIFE! LOOK NO FURTHER THAN THIS HIGHLY UPGRADED ONE BEDROOM PLUS DEN UNIT IN TOWER C OF STATION PARK. UPON ENTERING THE BUILDING, YOU ARE GREETED BY THE CONCIERGE IN THE HOTEL SYLE LOBBY. THE HALLWAYS ARE NICELY APPOINTED IN CALMING COLOURS. THIS UNIT HAS SOARING 10 FOOR CEILING ! THE KITCHEN HAS AMPLE UPGRADED CABINETS, A BREAKFAST PENINSULA FOR 3 BAR STOOLS--NO NEED FOR A TABLE, 4 STAINLESS APPLIANCES AND QUARTZ COUNTERS. IN SUITE LAUNDRY AVAILABLE. A LARGE 4 PIECE BATHROOM, A LARGE DEN (7'10"X 9'4 ") CAN ALSO BE USED AS A 2ND BEDROOM. THE WHOLE UNIT IS TIED TOGETHER SEAMLESSLY WITH UPGRADED WIDE PLANK FLOORING. THE PIECE DE RESISTANCE IS THE LIVING ROOM WHICH EXTENDS OUT TO THE UNBELIEVABLE 374 SQ FT TERRACE WHICH OVERLOOKS THE SKY DECK! All WINDOWS HAVE NEWLY INSTALLED HIGH END REMOTE CONTROLLED BLINDS. WE WOULD LOVE TO SHOW YOU THIS UNIT SO BOOK YOUR APPOINTMENT AND YOU WON'T BE DISAPPOINTED !
Listing activity for 401-25 Wellington Street, Kitchener, ON
| Date Start | Date End | List Price | Price | Event | Listing ID |
|---|---|---|---|---|---|
| N/A | N/A | $1,999 | N/A | For Lease | 40857617 |
4-Piece
Level: Main
Walkout to Balcony/Deck
Level: Main
Level: Main
Level: Main
Walkout to Balcony/Deck
Level: Main
Level: Main
Mortgage tools apply to sale listings.
Expand Neighbourhood demographics to load Statistics Canada census charts.
$1,999/mo
$1,999/mo
CAD
Estimate unavailable
The trademarks MLS®, Multiple Listing Service® and the associated logos are owned by CREA and identify the quality of services provided by real estate professionals who are members of CREA.