






Room 1
Level not provided

Kitchener, Ontario N2M 3K4
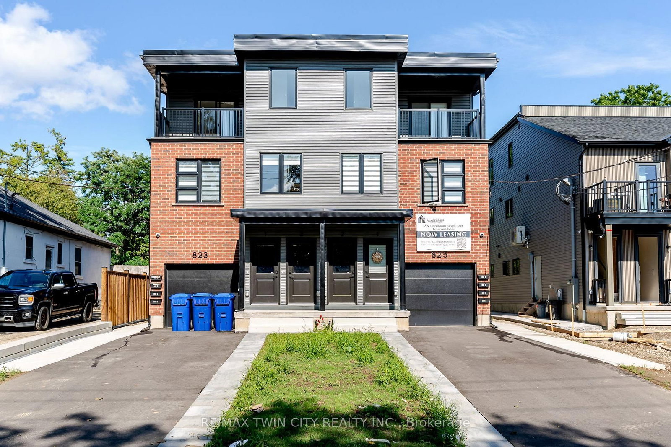
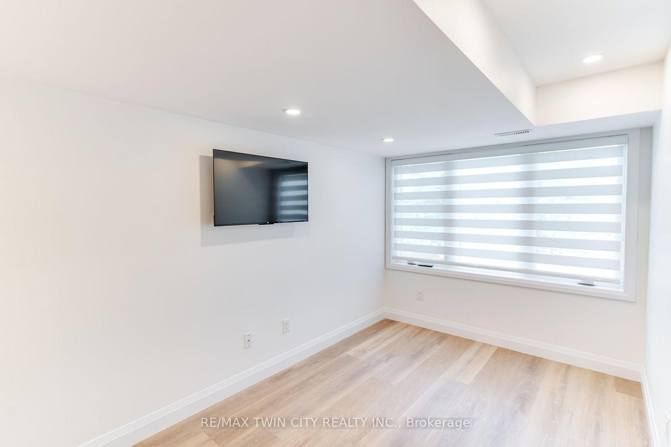
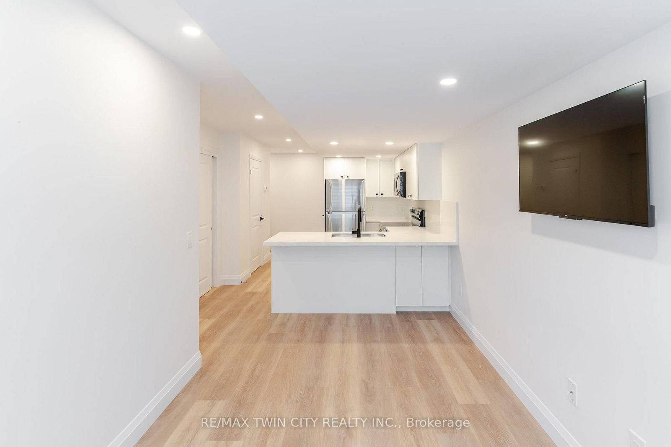
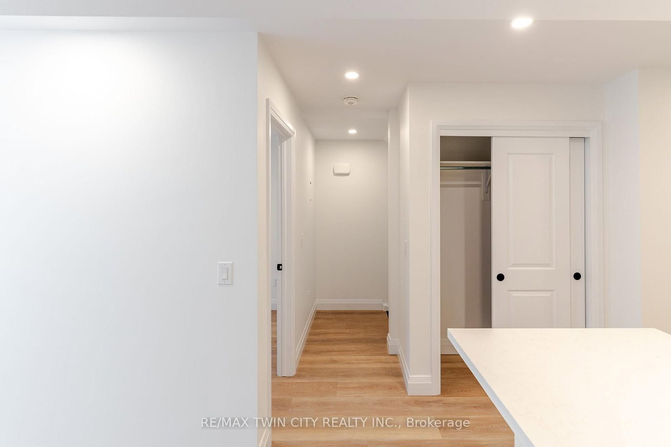
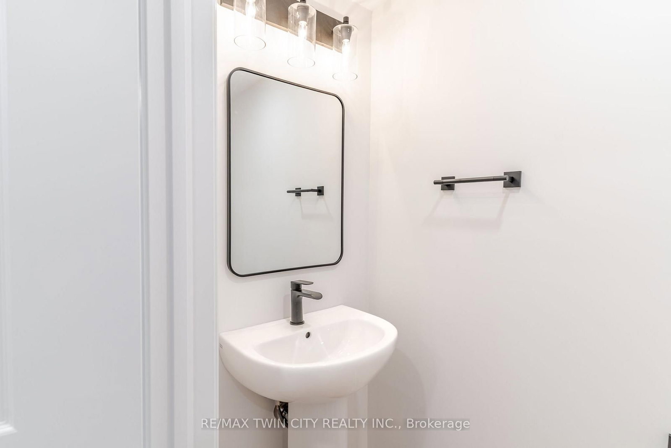
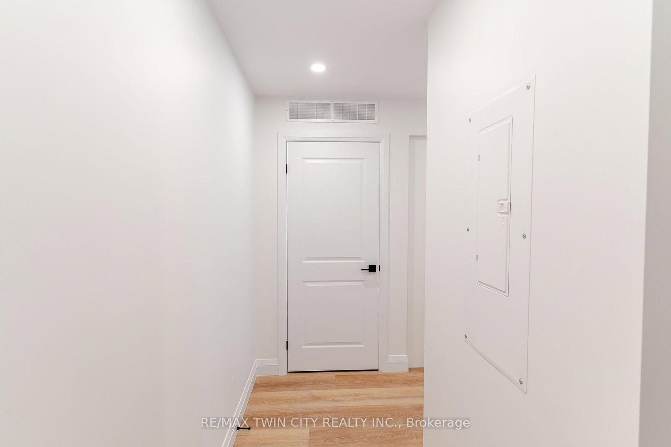
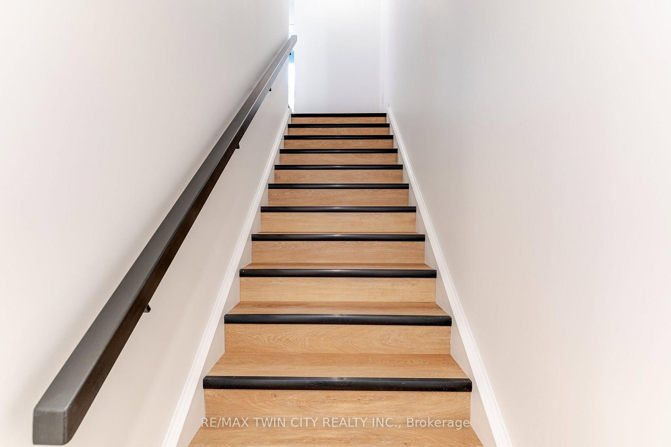
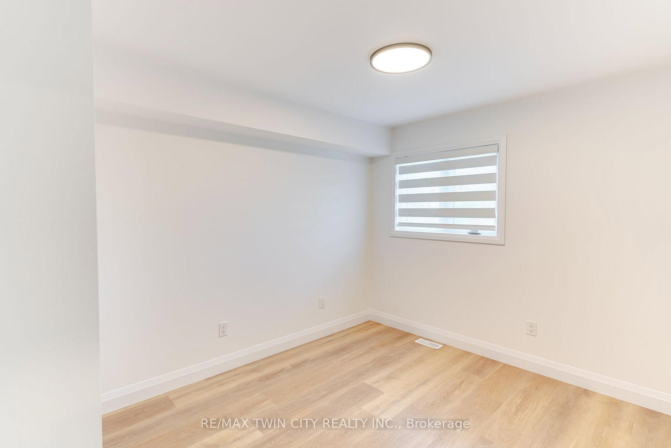
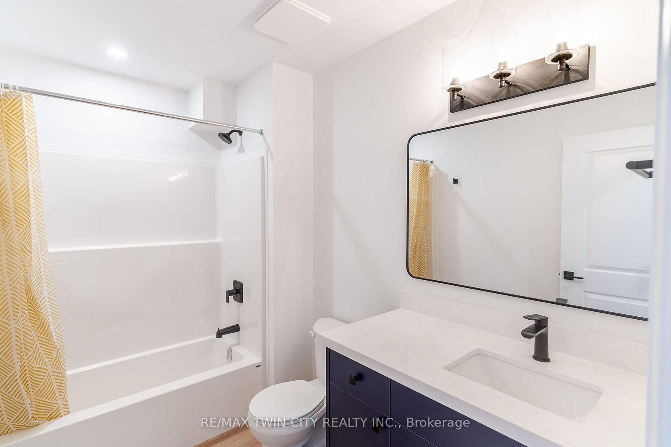
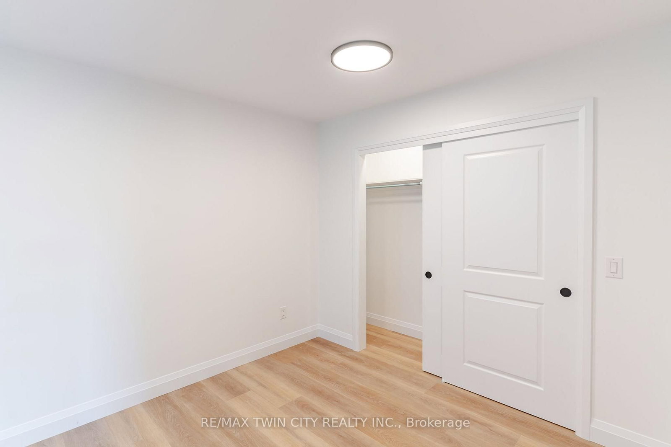
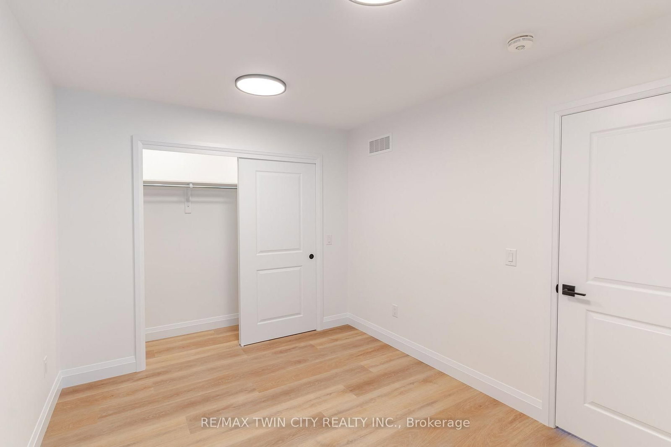
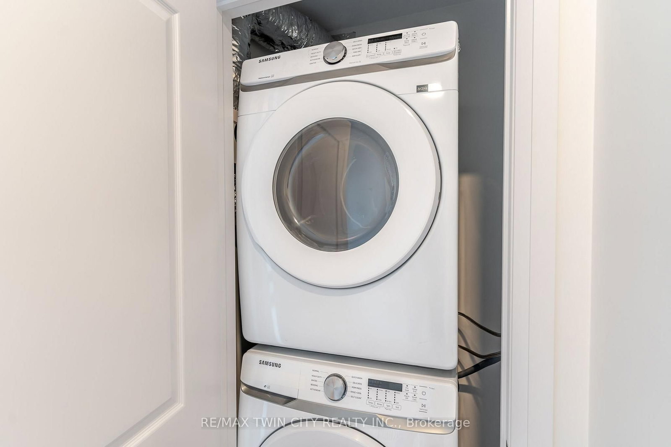
Brand-new 3-bedroom stacked townhouse offering spacious, modern living in a great Kitchener location. This bright approximately 1,200 sq. ft. unit features an open-concept layout with 9-foot ceilings, large windows, and beautiful finishes throughout. The modern kitchen includes quartz countertops, stainless steel appliances, a dishwasher, and ample cabinet space, while the generous living area opens onto a private balcony for added outdoor enjoyment. The unit also features ensuite laundry, a personal thermostat, 1.5 upgraded bathrooms, vinyl flooring, and full-size closets throughout. Free outdoor parking for 1 vehicle is included, and the hot water tank is included in the rent. Conveniently located close to downtown Kitchener, parks, schools, shopping, transit, and major highways. Move in today!
Listing activity for 3-825 Stirling Ave, Kitchener, Ontario
| Date Start | Date End | List Price | Price | Event | Listing ID |
|---|---|---|---|---|---|
| N/A | N/A | $2,300 | N/A | For Lease | X13706878 |
Level not provided
Level not provided
Level not provided
Level not provided
Level not provided
Level not provided
Level not provided
Level not provided
Level not provided
Level not provided
Level not provided
Level not provided
Mortgage tools apply to sale listings.
Expand Neighbourhood demographics to load Statistics Canada census charts.
$2,300/mo
$2,300/mo
CAD
Estimate unavailable
The trademarks MLS®, Multiple Listing Service® and the associated logos are owned by CREA and identify the quality of services provided by real estate professionals who are members of CREA.