




Kitchen (1.73 × 3.43)
Level: Main

Kitchener, Ontario N2G 0B5
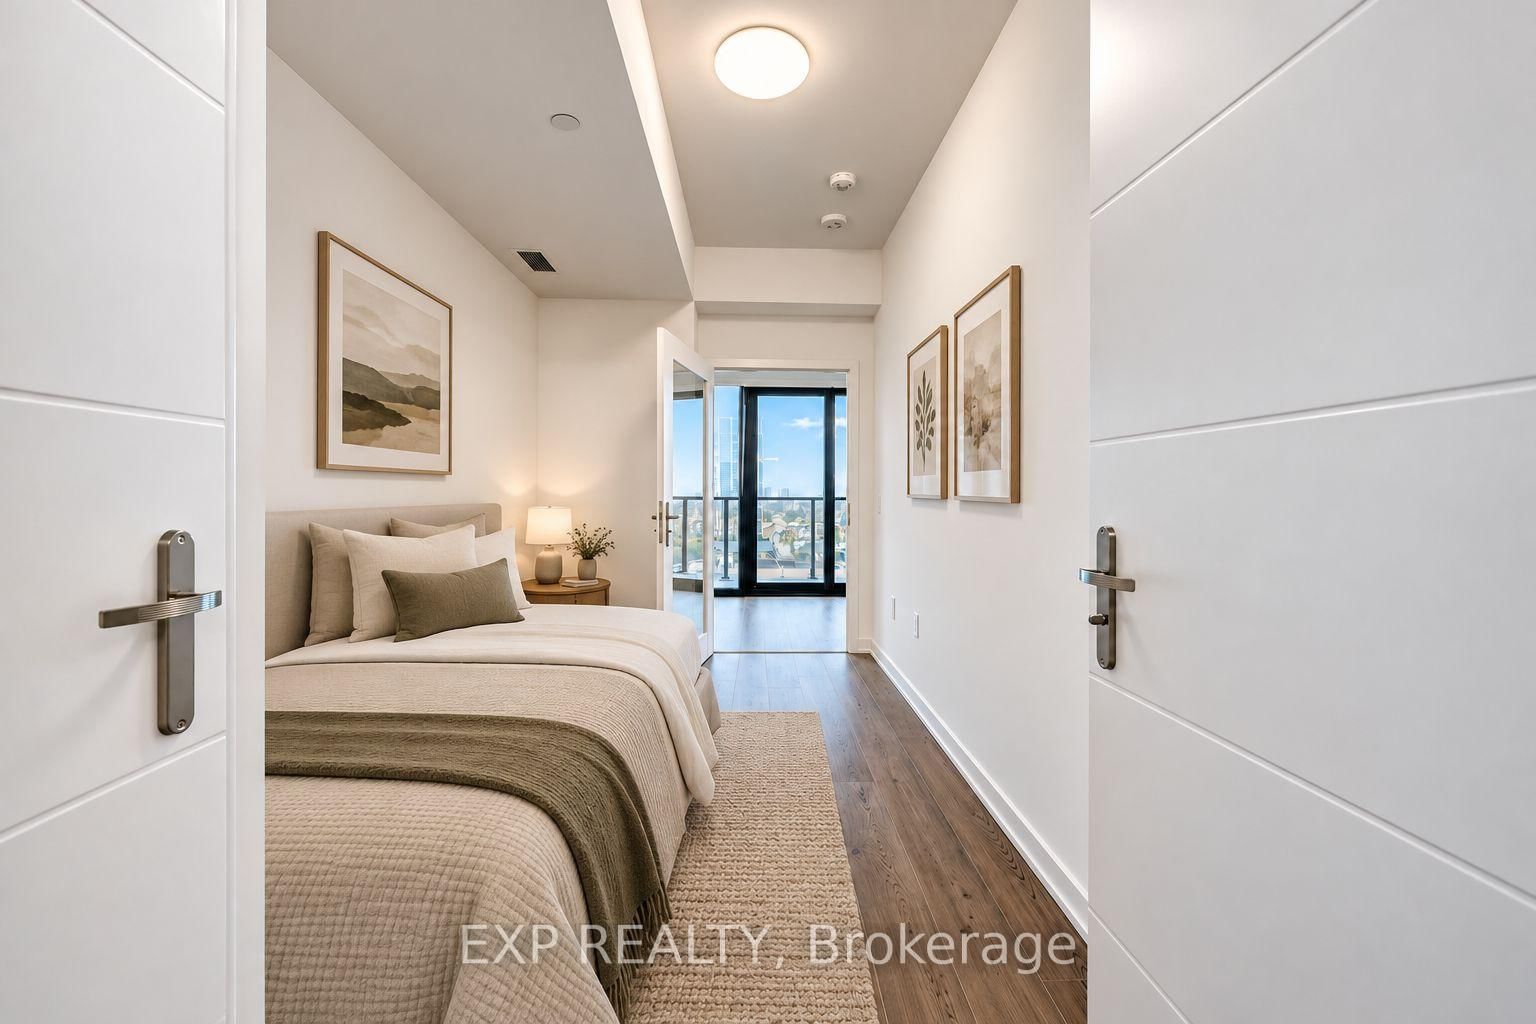
Make Downtown Kitchener your home in this bright one-bedroom suite on the 15th floor of TEK Tower. Northeast exposure, large windows and an open-concept layout create a welcoming space with carpet-free flooring and contemporary finishes. The kitchen features sleek cabinetry, stone countertops and stainless steel appliances. In-suite laundry and smart-home features make daily living convenient. Enjoy your own balcony, plus one underground parking space and a storage locker included in the rent. Residents currently enjoy in-house concierge service, a fitness centre and yoga studio. Additional planned amenities include a sauna, co-working space, party room, indoor walking track, outdoor terrace with BBQs and a firepit lounge, parcel lockers and bike storage. Close to ION transit, the downtown tech district, restaurants, shopping and entertainment. Vacant and available immediately. Heat, water and high-speed internet included; tenant pays hydro separately. (Some photos have been virtually staged)
Buy/Sell history for 1504-30 Francis St, Kitchener, Ontario
Sale history on this site covers the last 2 years, the window permitted under the TRREB MLS® VOW agreement.
| Date Start | Date End | List Price | Price | Event | Listing ID |
|---|---|---|---|---|---|
| N/A | N/A | $1,800 | N/A | For Lease | X14031136 |
Estimated value requires sign in
AI market estimates use sold comparables and are available after you sign in and accept MLS® VOW terms.
Level: Main
Level: Main
Level: Main
3 Pc Bath
Level: Main
Comparable sales require sign in
Closing prices and sold comps are available to registered visitors who accept MLS® VOW terms on this site.
Mortgage tools apply to sale listings.
Expand Neighbourhood demographics to load Statistics Canada census charts.
Expand Market details to load neighbourhood price and activity trends.
$1,800/mo
$1,800/mo
CAD
Estimated market value
The trademarks MLS®, Multiple Listing Service® and the associated logos are owned by CREA and identify the quality of services provided by real estate professionals who are members of CREA.