




Living (5.13 × 5.49)
hardwood floor · Large Window
Level: Main

Kitchener, Ontario N2A 2C5
There is an easy, comfortable feel to 110 Conway Drive that makes it the kind of rental you can genuinely settle into. Renovated throughout in 2022, the home feels fresh and thoughtfully finished while still having the warmth and character of refinished hardwood floors and large windows that bring natural light into the living spaces.The kitchen is one of the highlights, with crisp white cabinetry extending to the ceiling, quartz countertops, a glass backsplash and pot lights creating a bright, polished space that opens naturally into the dining area. It is a layout that works just as well for slow weekend mornings as it does for busy weeknights and having friends over. Downstairs, the partially finished basement gives you somewhere to spread out beyond the main living areas, whether that becomes a movie room, play space, workout area or simply somewhere to escape to.Outside, the 120-foot-deep lot gives this home something increasingly hard to find in a rental: a backyard with real room to enjoy. Surrounded by greenery, there is space to spend summer afternoons outside, let the kids play or simply enjoy having a little more separation from the pace of everyday life.With schools and parks nearby, along with places of worship and access to a nearby river or stream, the location makes day-to-day life convenient without giving up outdoor space. 110 Conway is a home that gives you room to live comfortably, inside and out.
Buy/Sell history for 110 Conway Dr, Kitchener, Ontario
Sale history on this site covers the last 2 years, the window permitted under the TRREB MLS® VOW agreement.
| Date Start | Date End | List Price | Price | Event | Listing ID |
|---|---|---|---|---|---|
| N/A | N/A | $2,500 | N/A | For Lease | X14032350 |
Estimated value requires sign in
AI market estimates use sold comparables and are available after you sign in and accept MLS® VOW terms.
hardwood floor · Large Window
Level: Main
Vinyl Floor · Double Sink · Quartz Counter
Level: Main
Vinyl Floor · Pot Lights · Large Window
Level: Main
4 Pc Bath · Quartz Counter · Window
Level: 2nd
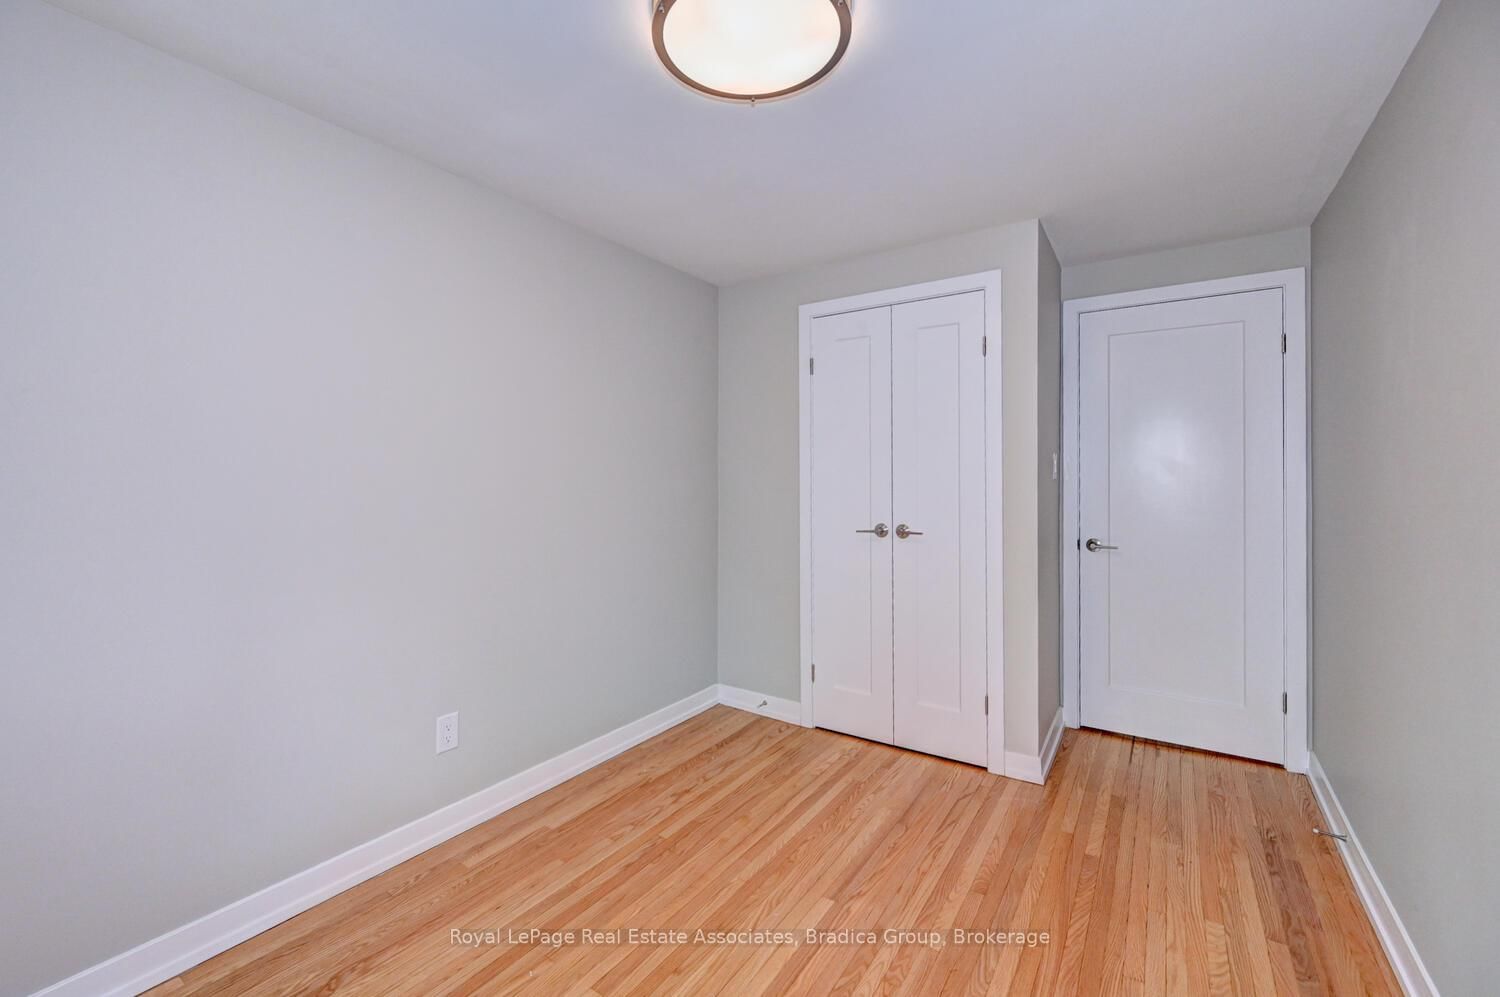
hardwood floor · Window · Closet
Level: 2nd
hardwood floor · Window · Closet
Level: 2nd
hardwood floor · Window · Closet
Level: 2nd
Level: Bsmt
Level: Bsmt
Comparable sales require sign in
Closing prices and sold comps are available to registered visitors who accept MLS® VOW terms on this site.
Mortgage tools apply to sale listings.
Expand Neighbourhood demographics to load Statistics Canada census charts.
Expand Market details to load neighbourhood price and activity trends.
$2,500/mo
$2,500/mo
CAD
Estimated market value
The trademarks MLS®, Multiple Listing Service® and the associated logos are owned by CREA and identify the quality of services provided by real estate professionals who are members of CREA.