






Room 1
Level not provided

Kitchener, Ontario N2G 0G5
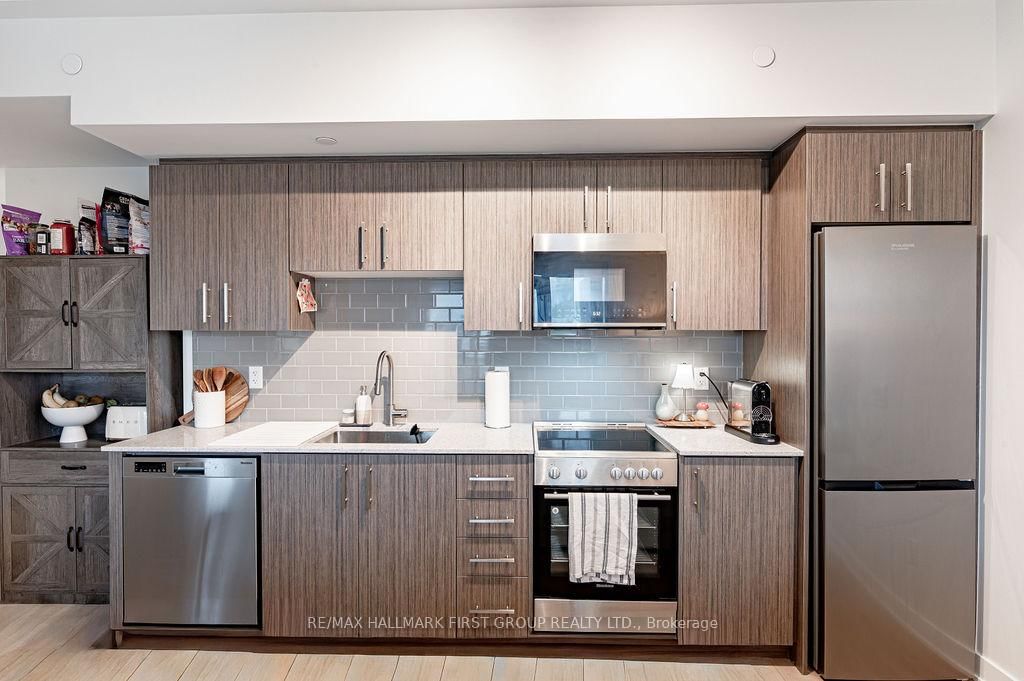
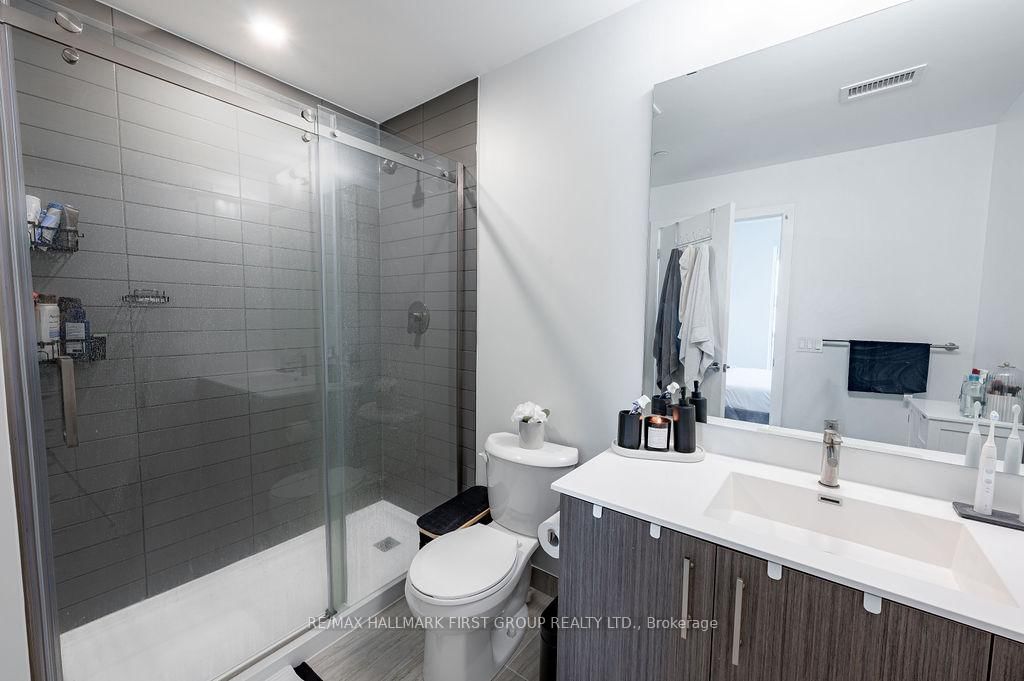
Client RemarksWelcome To Unit 610 At Station Park Duo, A Gorgeous Carpet-Free 2-Bedroom, 2-Bathroom Residence With Underground Parking And Locker In The Heart Of Kitchener's Innovation District. This Bright, Open-Concept Suite Features A Modern Kitchen With Stainless Steel Appliances, Granite Countertops, Soft-Close Cabinetry And Pot Lighting, A Spacious Living Area With Access To A Private Balcony, In-Suite Laundry And Contemporary Finishes Throughout. Residents Enjoy Exceptional Amenities Including Concierge Service, Sky Deck, Swim Spa, Hot Tubs, Sauna, Private Bowling Lanes, Fitness Centre With Peloton Studio, Co-Working Spaces, Resident Lounges, BBQ Terraces, EV Charging And Pet-Friendly Features. Ideally Located Steps From The ION LRT, Google Campus, Downtown Kitchener, Kitchener GO Station, Restaurants, Shopping And The Innovation District, Offering An Exceptional Combination Of Comfort, Convenience And Urban Living.
Buy/Sell history for 610-25 Wellington St, Kitchener, Ontario
Sale history on this site covers the last 2 years, the window permitted under the TRREB MLS® VOW agreement.
| Date Start | Date End | List Price | Price | Event | Listing ID |
|---|---|---|---|---|---|
| N/A | N/A | $2,300 | N/A | For Lease | X14033942 |
Estimated value requires sign in
AI market estimates use sold comparables and are available after you sign in and accept MLS® VOW terms.
Level not provided
Level not provided
Level not provided
Level not provided
Level not provided
Level not provided
Level not provided
Level not provided
Level not provided
Level not provided
Level not provided
Level not provided
Comparable sales require sign in
Closing prices and sold comps are available to registered visitors who accept MLS® VOW terms on this site.
Mortgage tools apply to sale listings.
Expand Neighbourhood demographics to load Statistics Canada census charts.
Expand Market details to load neighbourhood price and activity trends.
$2,300/mo
$2,300/mo
CAD
Estimated market value
The trademarks MLS®, Multiple Listing Service® and the associated logos are owned by CREA and identify the quality of services provided by real estate professionals who are members of CREA.